Table of Contents
ToggleWhat is a tiny home? It’s a dwelling that typically measures between 100 and 400 square feet. These compact living spaces have grown from a niche housing option into a mainstream movement. Millions of Americans now consider tiny homes as a practical alternative to traditional housing.
The tiny home movement started gaining momentum in the early 2000s. Rising housing costs, environmental concerns, and a desire for simpler living drove this shift. Today, tiny homes appear in backyards, rural properties, and dedicated tiny home communities across the country. This guide covers everything readers need to know about tiny homes, from size standards and types to benefits and potential drawbacks.
Key Takeaways
- A tiny home is a compact dwelling typically measuring between 100 and 400 square feet, designed to maximize every inch of living space.
- Tiny homes come in various types including houses on wheels (THOWs), foundation-built structures, shipping containers, and prefab kits ranging from $10,000 to $100,000+.
- The average tiny home costs $30,000 to $60,000, offering significant savings compared to the median U.S. home price of over $400,000.
- Tiny homes use approximately 7% of the energy of a standard American home, making them an environmentally friendly housing option.
- Before buying a tiny home, research local zoning laws and building codes, as many municipalities have minimum square footage requirements that may restrict placement.
- Tiny home living suits minimalists, remote workers, retirees, and young adults seeking affordable homeownership, but may not work for families needing more space.
Defining Tiny Homes and Their Size Standards
A tiny home is a residential structure that maximizes living space within a minimal footprint. Most tiny homes range from 100 to 400 square feet, though some definitions extend up to 600 square feet. For comparison, the average American home measures about 2,300 square feet.
The International Residential Code (IRC) introduced Appendix Q in 2018 to address tiny homes specifically. This appendix defines a tiny house as a dwelling unit with 400 square feet or less of floor area, excluding lofts. Local building codes vary significantly, so prospective tiny home owners should check their municipality’s regulations.
Tiny homes differ from other small dwellings in important ways. A tiny home prioritizes efficient design and multi-functional furniture. Every square foot serves a purpose. Built-in storage, fold-down tables, and loft sleeping areas are common features.
Size classifications break down like this:
- Micro homes: Under 200 square feet
- Standard tiny homes: 200 to 400 square feet
- Small homes: 400 to 1,000 square feet
These distinctions matter for zoning, financing, and insurance purposes. Many lenders won’t finance homes under a certain square footage, and some municipalities have minimum dwelling size requirements that exclude tiny homes altogether.
Types of Tiny Homes
Tiny homes come in several distinct forms. Each type offers different advantages depending on lifestyle needs and local regulations.
Tiny Houses on Wheels (THOWs)
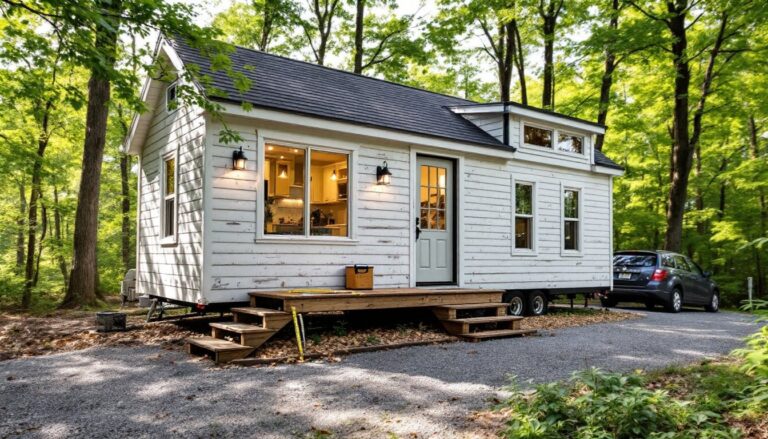
These mobile tiny homes sit on trailer foundations. They typically measure 8.5 feet wide to comply with road regulations. THOWs offer flexibility, owners can relocate as needed. But, they’re often classified as RVs rather than permanent residences, which affects where they can legally park.
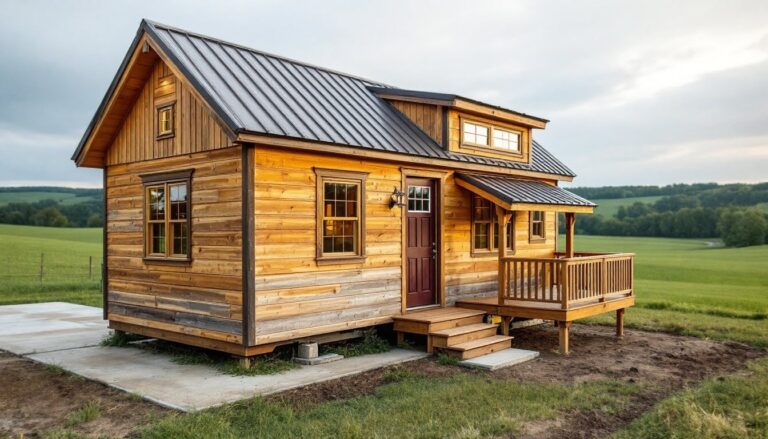
Foundation-Built Tiny Homes
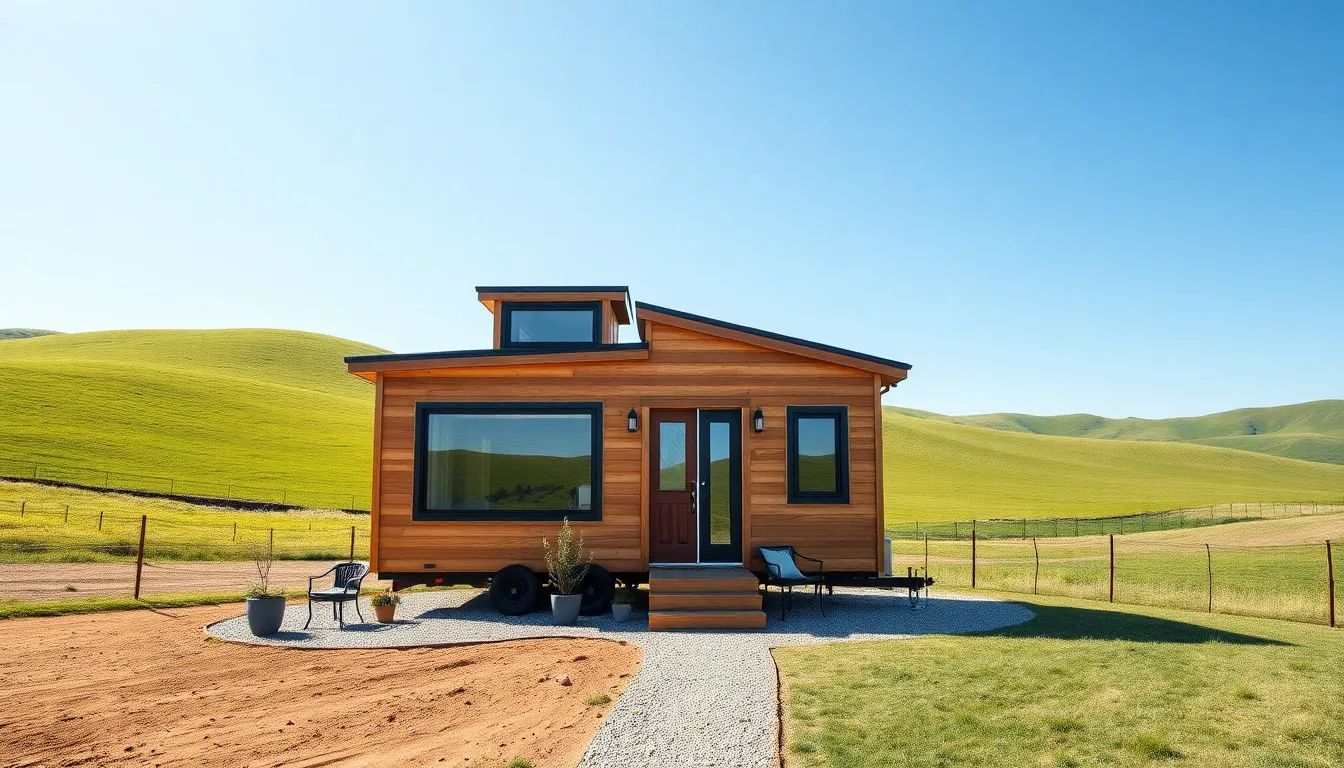
These permanent structures sit on traditional foundations. They follow standard building codes more easily than mobile versions. Foundation-built tiny homes qualify for conventional mortgages more often and face fewer zoning restrictions in many areas.
Shipping Container Homes
Repurposed shipping containers provide a sturdy shell for tiny home construction. Standard containers measure 8 feet wide and come in 20-foot or 40-foot lengths. These structures are durable, stackable, and relatively affordable to purchase.
Converted Structures
Some tiny homes start as other things entirely, school buses (skoolies), vans, sheds, or even grain silos. These conversions offer creative solutions and often cost less than purpose-built tiny homes.
Prefab and Kit Tiny Homes
Manufacturers produce ready-to-assemble tiny home kits and fully constructed units. Prices range from $10,000 for basic shells to $100,000+ for luxury turnkey models. These options reduce construction time and often include engineered plans that meet building codes.
Benefits of Living in a Tiny Home
Tiny homes offer several practical advantages that attract a growing number of people.
Financial Freedom
The average tiny home costs between $30,000 and $60,000. Compare that to the median U.S. home price of over $400,000. Many tiny home owners pay cash for their dwellings and avoid mortgage debt entirely. Monthly expenses drop dramatically, lower utility bills, reduced property taxes, and minimal maintenance costs add up to significant savings.
Environmental Impact
Tiny homes consume fewer resources during construction and daily use. A typical tiny home uses about 7% of the energy of a standard American home. Smaller spaces require less heating and cooling. Many tiny home owners incorporate solar panels, composting toilets, and rainwater collection systems.
Simplified Lifestyle
Limited space forces intentional choices about possessions. Tiny home residents report less stress about material goods and more time for experiences. The minimalist approach extends beyond the home itself, many tiny home dwellers find they spend less time cleaning and maintaining their space.
Location Flexibility
Mobile tiny homes allow owners to live in different places without selling property. Some people follow seasonal work, visit family regularly, or simply enjoy exploring new areas. Even foundation-built tiny homes can fit on properties where larger structures wouldn’t work.
Challenges and Considerations
Tiny home living isn’t right for everyone. Several practical challenges deserve honest consideration.
Zoning and Legal Issues
Many municipalities have minimum square footage requirements for dwellings. Some areas prohibit tiny homes on wheels as primary residences. Prospective buyers should research local codes thoroughly before committing. Zoning laws change, but the process is slow and uncertain.
Financing Difficulties
Traditional mortgages rarely apply to tiny homes, especially mobile versions. Personal loans, RV loans, or manufacturer financing may work, but interest rates tend to be higher. Many people save up and pay cash, which requires significant upfront capital.
Space Constraints
Living in under 400 square feet requires adjustment. Storage is limited. Hosting guests becomes challenging. Couples may struggle with the lack of private space. Items that seemed essential in larger homes simply won’t fit.
Resale Considerations
The tiny home market is smaller than traditional real estate. Selling a custom tiny home can take longer and may not return the full investment. Mobile tiny homes depreciate like vehicles rather than appreciating like traditional real estate in some cases.
Utility Connections
Hooking up water, electricity, and sewage to a tiny home varies by location and home type. Off-grid systems require maintenance knowledge. Some RV parks and tiny home communities offer utility hookups, but monthly fees apply.
Who Should Consider Tiny Home Living
Certain groups find tiny homes particularly appealing.
Minimalists and downsizers appreciate the forced simplicity. Empty nesters often transition to tiny homes after their children leave. The reduced maintenance and costs fit their changing lifestyle.
Young adults avoiding massive student debt find tiny homes offer an affordable path to homeownership. Building equity in a tiny home beats renting, even if it requires lifestyle adjustments.
Remote workers with location flexibility enjoy mobile tiny homes. They can live near family, travel frequently, or settle in lower-cost areas while maintaining their income.
Retirees on fixed incomes benefit from the low monthly expenses tiny homes provide. Some use tiny homes as guest houses, rental income sources, or retirement housing on family property.
Environmental advocates align their housing with their values through tiny home living. The reduced footprint matches their commitment to sustainability.
Tiny homes work less well for families with children who need space, people who entertain frequently, those with accessibility needs that require more room, or anyone uncomfortable with very close quarters.